
Price Reduction

Address
3051 Sw 98th Street Road, OCALA, FL
Price
$ 215,900
Property Attributes
- MLS#OM724119
- TypeSingle Family
- Listing Status Active
- CountyMarion
- CityOCALA
- AreaOcala
- NeighborhoodLEIGHTON ESTATE
- Zip34476
- StyleSingle Family Residence
- Year Built1986
- Taxes$ 1351
- Price$ 215,900
- Bedrooms3
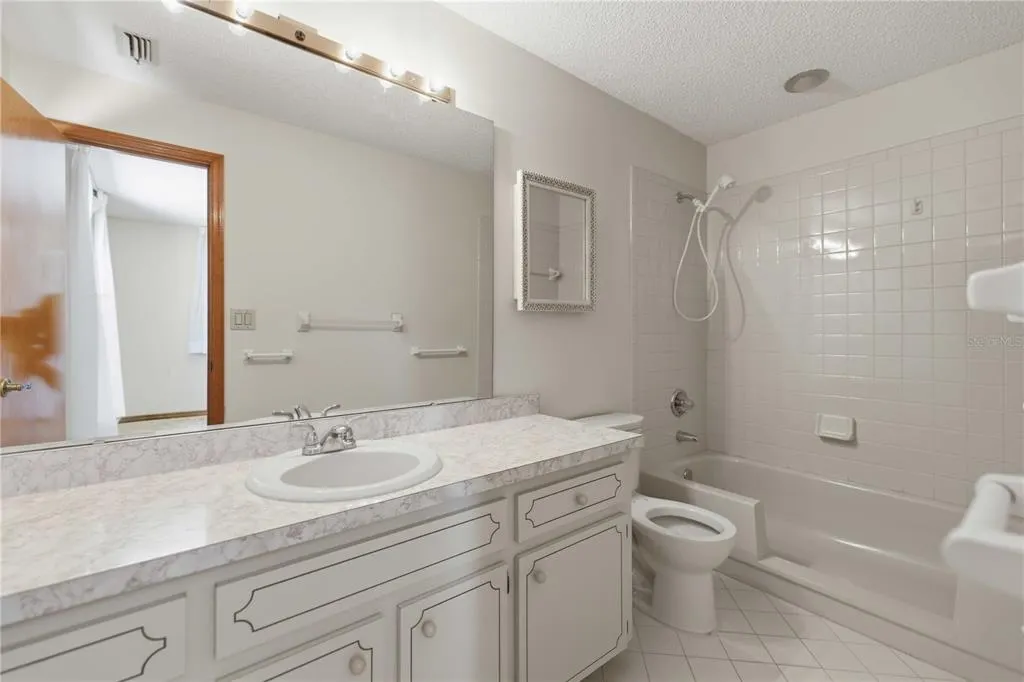
- Full Bathrooms2
- Half Bathrooms0
- Sqr Footage1770
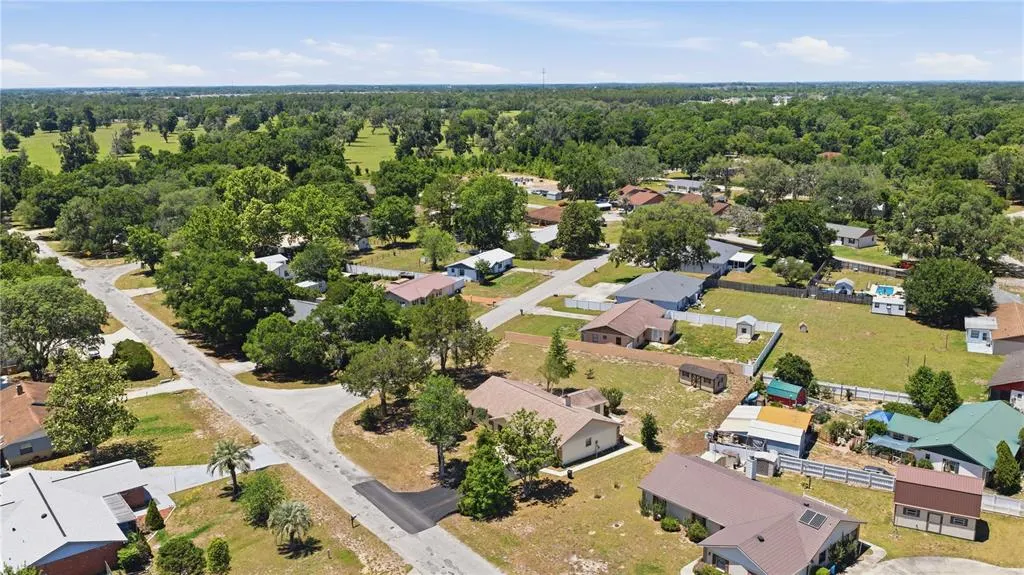
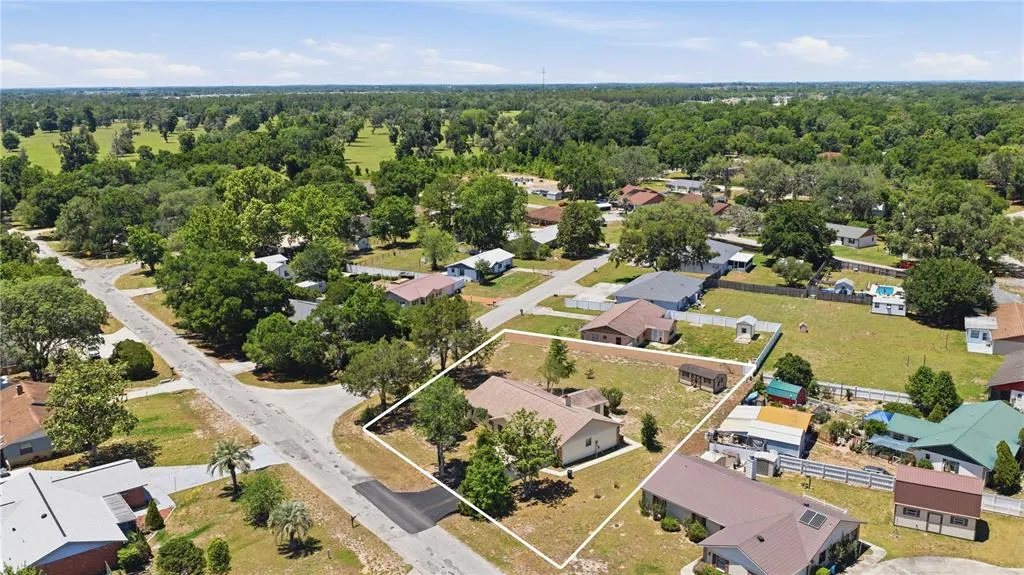
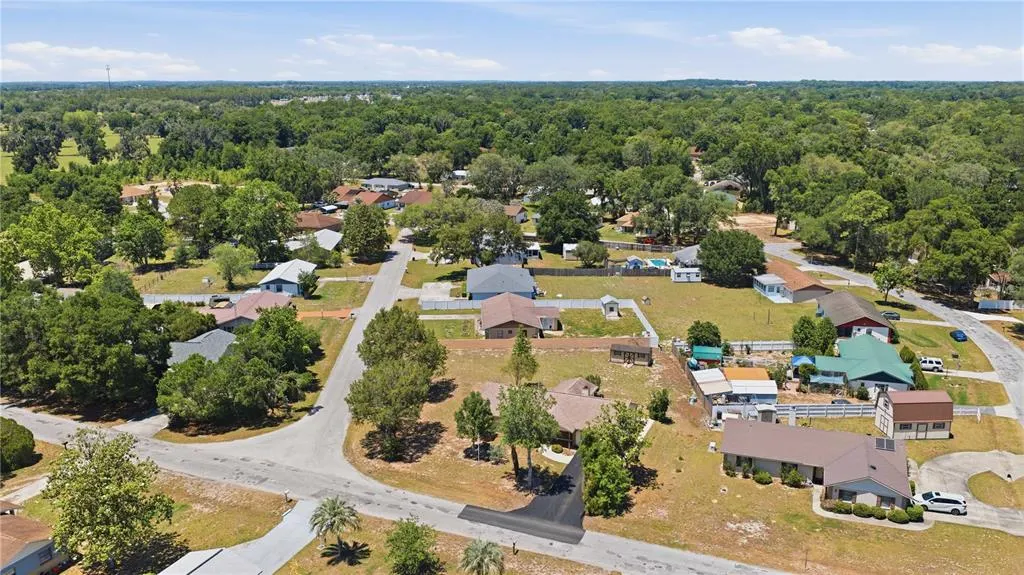
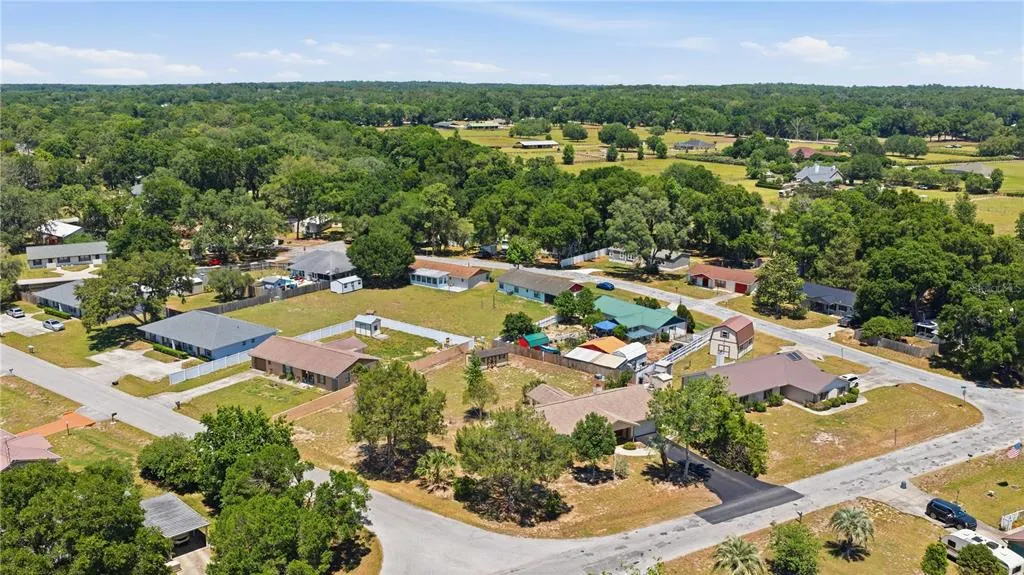
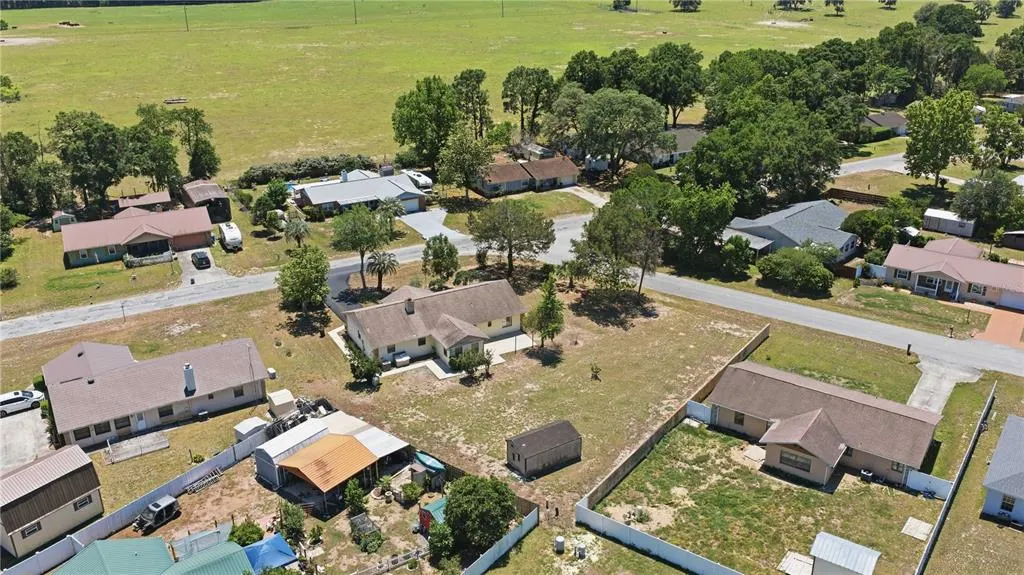
- Lot Size0.46 Acres
Data Source:
Stellar MLS
Property Description
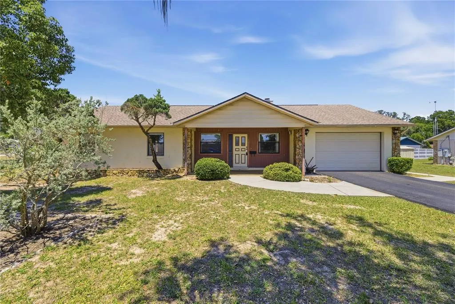
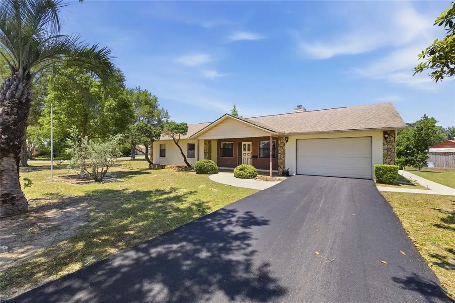
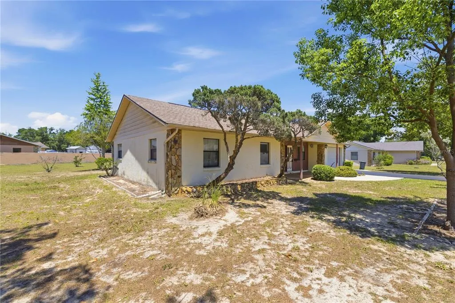
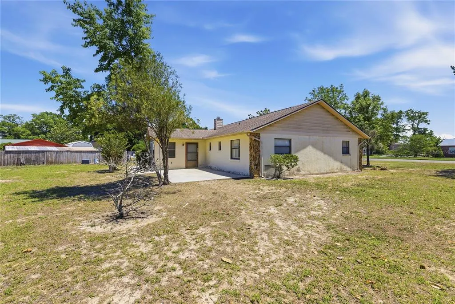
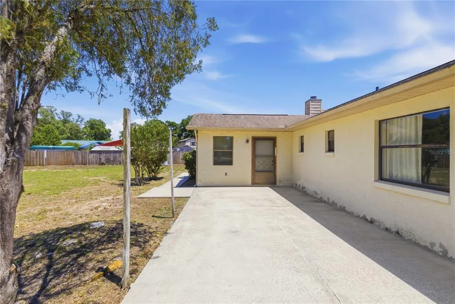
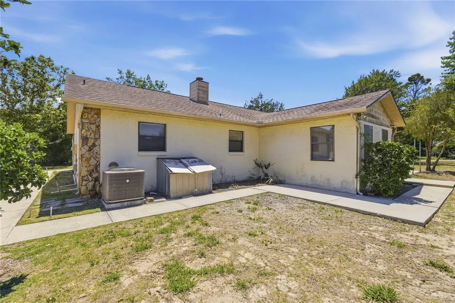
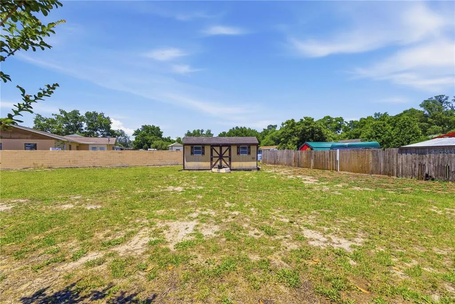
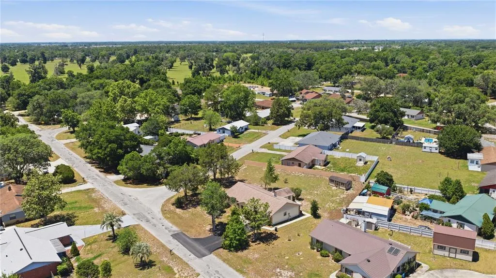
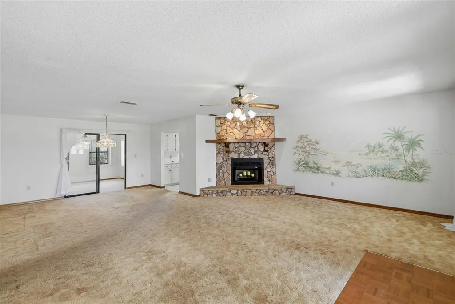
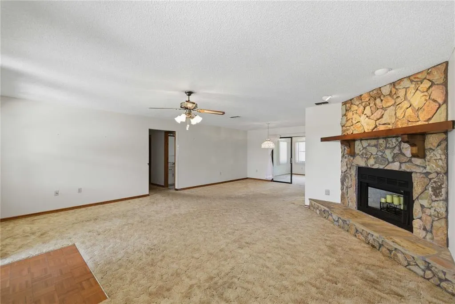
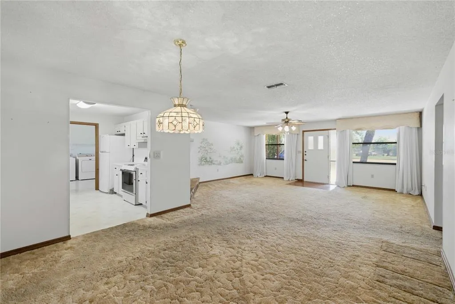
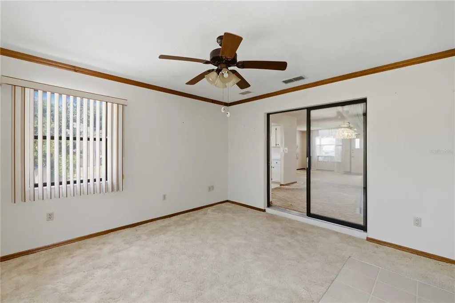
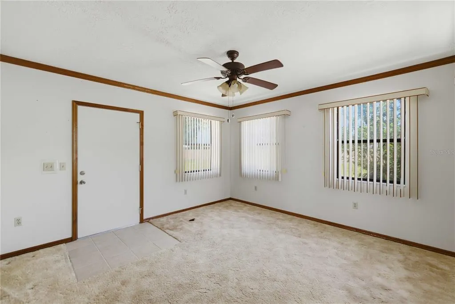
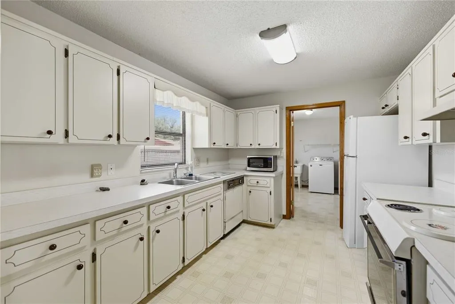
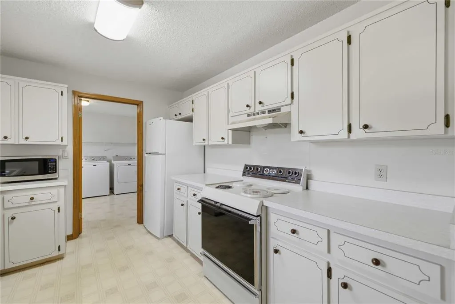
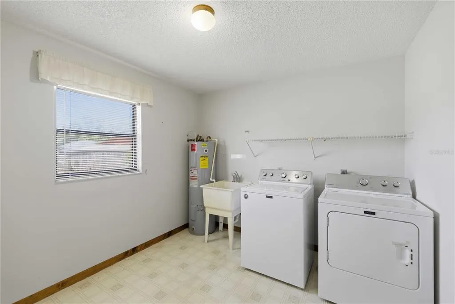
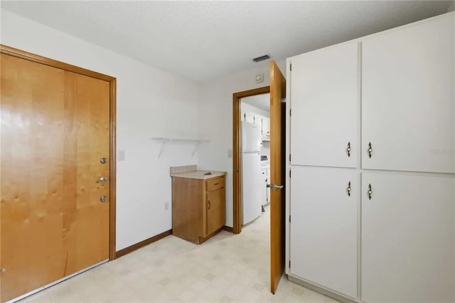
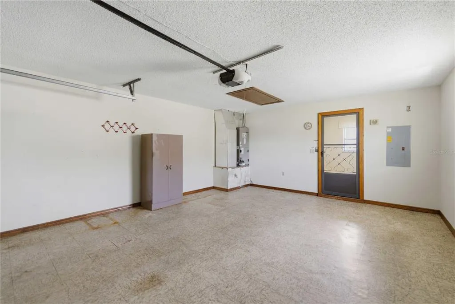
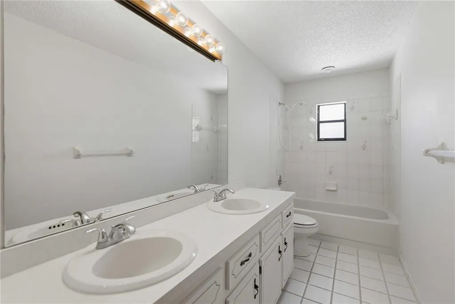
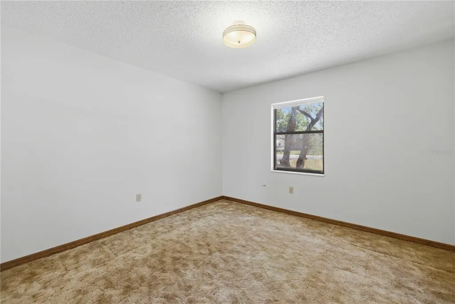
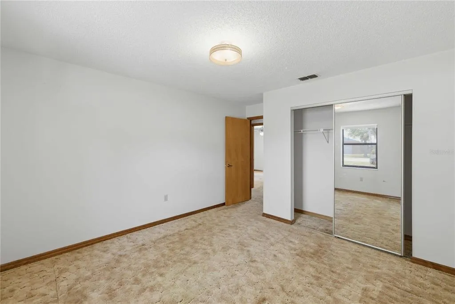
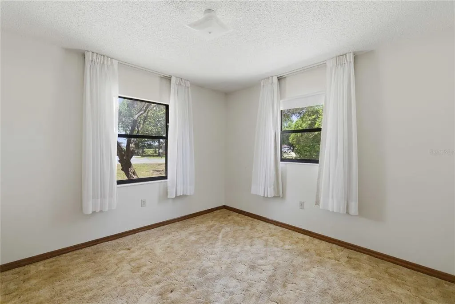
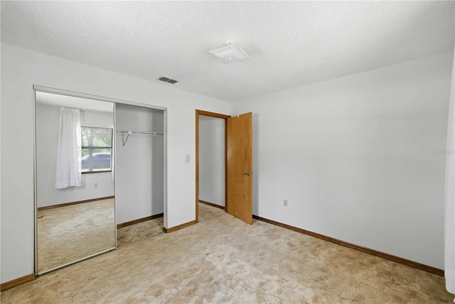
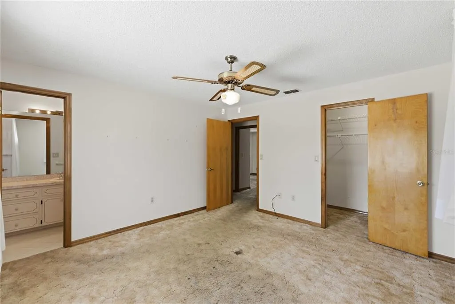
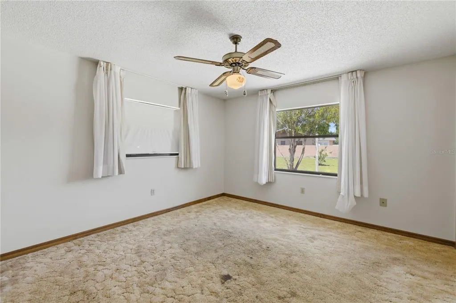
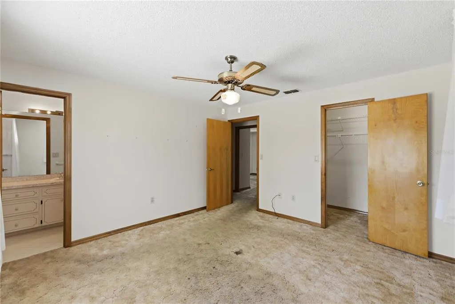
Located in the heart of Ocala's beautiful, peaceful horse county, this charming 3-bedroom, 2-bath home sits on a spacious double lot and is being offered by its original owner-a rare find that speaks to pride of ownership. Seller is offering a $5,000 flooring allowance. Step inside and feel right at home with a stunning stone fireplace, a one-of-a-kind tropical mural that brings character and warmth to the living space, and a versatile bonus/Florida room perfect for relaxing, entertaining, or creating your ideal flex space. The galley-style kitchen is both functional and efficient, while the oversized single-car garage and expansive laundry room provide the extra space every homeowner appreciates. Outdoors, enjoy a large concrete slab ready for weekend BBQs, a walkway leading to the backyard, and an additional shed for storage. A small attic space adds even more convenience. With a brand-new asphalt driveway and easy access to I-75, this home offers the perfect balance of peaceful country living and everyday accessibility. (No Sight Unseen Offers)
| Elementary School | Middle School | High School |
|---|---|---|
| Shady Hill Elementary School Elementary School | Liberty Middle School Middle School | Forest High School High School |
| Price History | |
|---|---|
| 5/5/2026 | Listed $259,000 |
| 6/25/2026 | 8$239,000 |
| 8/20/2026 | 10$215,900 |
General Features
| Sewer | Private Sewer |
|---|---|
| Heating | Central,Electric |
| Cooling | Central Air |
| Utilities | BB/HS Internet Available,Cable Available,Electricity Connected,Phone Available,Sewer Connected,Water Connected |
| Roof | Shingle |
| Appliances | Dishwasher,Dryer,Electric Water Heater,Exhaust Fan,Microwave,Range,Range Hood,Refrigerator,Washer,Water Softener |
| Zoning | R4 |
| Garage Spaces | 1 |
| Patio/Porch Features | Covered,Front Porch,Patio |
| Construction Materials | Block |
| Year Built | 1986 |
| Levels | One |
| Property Subtype | Single Family Residence |
| Tax Year | 2025 |
| Ownership | Fee Simple |
| Additional Parcels Description | 3570-015-007 |
| County | Marion |
| New Construction | false |
| Property Type | Residential |
| Attached Garage | true |
| Subdivision Name | LEIGHTON ESTATE |
| Facing Direction | Southwest |
| Garage Y/N | true |
| Other Structures | Shed(s) |
| Total Rooms | 3 |
| Full Baths | 2 |
| Status | Active |
| Directions | From Ocala SR 200 TL on SW 43rd ST. Rd follow 1.5 miles TR on SW 27th Ave. 4.6 miles TR on SW 98th ST R |
| High School | Forest High School |
| City | OCALA |
| Senior Community Y/N | false |
| MLS Area | 34476 - Ocala |
| Lot Size Units | Square Feet |
| Lot Size Square Feet | 10019 |
| Carport Y/N | false |
| Listing Terms | Cash,Conventional,FHA,USDA Loan,VA Loan |
| Elementary School | Shady Hill Elementary School |
| Land Lease Y/N | false |
| Tax Annual Amount | 1351 |
| Middle/Junior High School | Liberty Middle School |
| Additional Parcels Y/N | true |
| Lease Considered Y/N | true |
| Virtual Tour | https://www.propertypanorama.com/instaview/stellar/OM724119 |
| Building Area Units | Square Feet |
| Living Area Units | Square Feet |
| Standard Status | Active |
| Occupancy Type | Vacant |
| Tax Lot | 6 |
| Legal Description | Legal Description SEC 23 TWP 16 RGE 21 PLAT BOOK H PAGE 028 LEIGHTON ESTATES BLK O LOT 6 & BEG AT SW COR LOT 7 BLK O N 64DEG 38 56E 140 FT S 71 DEG 37 48W 141.05 FT TO ELY RWY ANOTHY CT S 25 DEG 21 04E 17.12 FT TO POB DESC IN OR 1328-1312 EX BEG SE COR LOT 6 BLK O N 2 5 DEG 21 04W 102.42 FT S 02 DEG 23 01W 92.64 FT TO N RWY SHADY DR E 40 FT TO POB DESC IN OR 1328-1194 |
| Minimum Lease | No Minimum |
| Water Access Y/N | false |
| Additional Rooms | Attic,Bonus Room,Inside Utility |
| Water View Y/N | false |
| Flood Zone Code | X |
| In Law Suite YN | false |
| Flood Zone Code X | Yes |
| DockY/N | false |
Interior Features
| Interior Amenities | Ceiling Fan(s),Living Room/Dining Room Combo,Walk-In Closet(s) |
|---|---|
| Flooring | Carpet,Laminate |
| Furnished Y/N | Unfurnished |
| Fireplace Features | Family Room,Stone |
| Common Walls | Corner Unit |
| Air Conditioning Y/N | true |
| Heating Y/N | true |
| Window Features | Blinds,Window Treatments |
| Fireplace Y/N | true |
| Laundry Features | Electric Dryer Hookup,Inside,Washer Hookup |
| Total Bedrooms | 3 |
| LivingAreaSource | Public Records |
| Total Baths | 2 |
Exterior Features
| Exterior Amenities | Rain Gutters,Sidewalk,Storage |
|---|---|
| Parking Features | Driveway,Garage Door Opener |
| Lot Features | Corner Lot |
| Water Source | Well |
| Lot Size Area | 10019 |
| Foundation Details | Slab |
| Building Area Total | 2318 |
| Lot Size Acres | 0.46 |
| Road Surface Type | Paved |
| Private Pool | false |
| Waterfront Y/N | false |
| Covered Spaces | 1 |
| Road Frontage Type | Private Road |
| Number of Lots | 2 |
Amenities
- Foreclosure
- Views
- Short Sale
- New Construction
- Adult 55+
- Lease To Own
- No HOA Fees
- Furnished
- Primary On Main
- Air Conditioning
- Seller Finance
- Green
- Fixer Upper
- Horse
- Golf
- Fireplace
- Deck
- Garage
- Basement
- Pool
Property vs Single Family Average in 34476
Price
Taxes
Year Built
 Copyright © MFRMLS.com All information deemed reliable but not guaranteed. All properties are subject to prior sale, change or withdrawal. Neither listing broker(s) or information provider(s) shall be responsible for any typographical errors, misinformation, misprints and shall be held totally harmless. Listing(s) information is provided for consumers personal, non-commercial use and may not be used for any purpose other than to identify prospective properties consumers may be interested in purchasing. Information on this site was last updated Last updated on September 11, 2026 10:25 PM UTC The listing information on this page last changed on Last updated on September 11, 2026 10:25 PM UTCd. The data relating to real estate for sale on this website comes in part from the Internet Data Exchange program of MFR MLS.
All information deemed reliable but not guaranteed. All properties are subject to prior sale, change or withdrawal. Neither listing broker(s) or information provider(s) shall be responsible for any typographical errors, misinformation, misprints and shall be held totally harmless. Listing(s) information is provided for consumers personal, non-commercial use and may not be used for any purpose other than to identify prospective properties consumers may be interested in purchasing.
Updated on September 11, 2026 10:25 PM UTC
Copyright © MFRMLS.com All information deemed reliable but not guaranteed. All properties are subject to prior sale, change or withdrawal. Neither listing broker(s) or information provider(s) shall be responsible for any typographical errors, misinformation, misprints and shall be held totally harmless. Listing(s) information is provided for consumers personal, non-commercial use and may not be used for any purpose other than to identify prospective properties consumers may be interested in purchasing. Information on this site was last updated Last updated on September 11, 2026 10:25 PM UTC The listing information on this page last changed on Last updated on September 11, 2026 10:25 PM UTCd. The data relating to real estate for sale on this website comes in part from the Internet Data Exchange program of MFR MLS.
All information deemed reliable but not guaranteed. All properties are subject to prior sale, change or withdrawal. Neither listing broker(s) or information provider(s) shall be responsible for any typographical errors, misinformation, misprints and shall be held totally harmless. Listing(s) information is provided for consumers personal, non-commercial use and may not be used for any purpose other than to identify prospective properties consumers may be interested in purchasing.
Updated on September 11, 2026 10:25 PM UTC
 © 2026 Florida Gulf Coast MLS (FGCMLS) Information deemed reliable, but not guaranteed. The IDX data relating to real estate for sale on this web site comes in part from the Florida Gulf Coast Multiple Listing Service. The information being provided is for consumers' personal, non-commercial use and may not be used for any purpose other than to identify prospective properties consumers may be interested in purchasing. Information is deemed reliable but not guaranteed.
